


Complete Home Remodel
This home was exciting and difficult at the same time. A very special building oozing with character. Our brief included keeping some of the buildings existing heritage features whilst at the same time giving a very modern feel.

Before
After

Window and beam redesign
Clever supports had to be made to keep the integrity of the structure whilst opening up the windows and roof lights.

Open and airy
The finished product is much lighter with a more open feel whilst keeping the original features as one of the main focus points.

Repositioning walls correctly
The space management was key in producing the kitchen design. Clever wall locations enabled us to create a unique design.

Why not an 'L' shaped kitchen!
Clever integration of appliances and pantry storage enabled us to make the L shaped kitchen flow with the living area and staircase.

Existing exterior brickwork
These unbelievable brick walls would help make the designs pop.

Modern and old come together in unity.
Brick, granite, lacquer and glass come together as one.

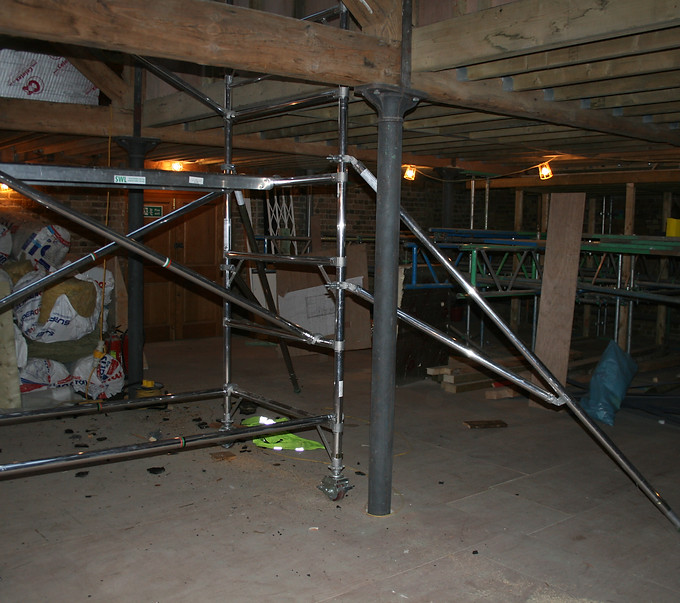
What a mess!
Plumbing and beams were a real headache!

Just try and stop us!
The master bathroom in the attic of the property ended up being a masterclass in bathroom design.
Hidden gems
As the property had so much character we wanted to enhance that.

Hidden guest bathroom
This bathroom was hidden into a nook in the floorplan.

From site office to...........
This area was the base of operation during the construction process.

Oh how fun!
From site office to children's bathroom of joy.

Poles, poles everywhere!
These support beams had to be integrated properly into the design.

Blending and function
Obviously we kept the beams and poles as features within the space

More brick and more beams
These beautiful windows had to be kept.
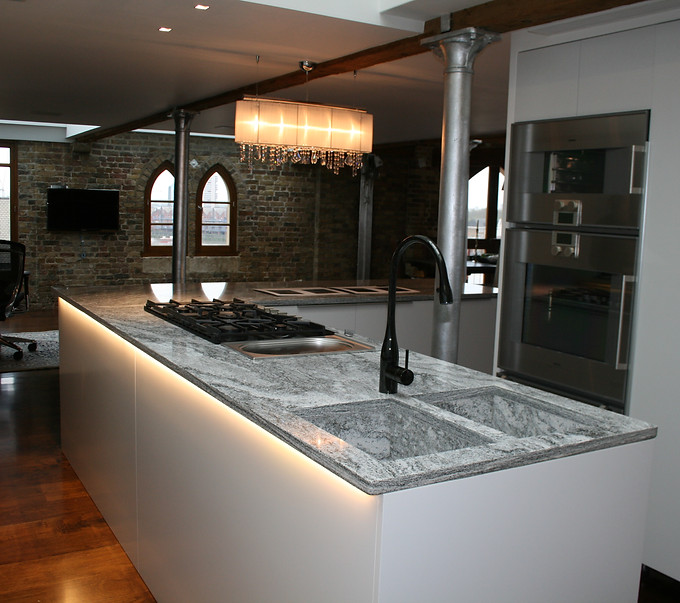
The flow is key.
Intergrated kitchen sinks in the same granite keeps the design clean.
Hidden storage
Again clever wall design helps keep the pantry from site.

What pantry?
The pantry is hidden in a pocket wall to the left of the sinks. Even from the staircase you can't tell what is there.